Service
Engineering Measurement
Accurate decisions begin with accurate data.
Accurate engineering decisions begin with accurate data. Whether you are inspecting a manufactured component, validating a supplier part, or capturing the geometry of a legacy assembly, our measurement service gives you numbers you can trust.
What we do
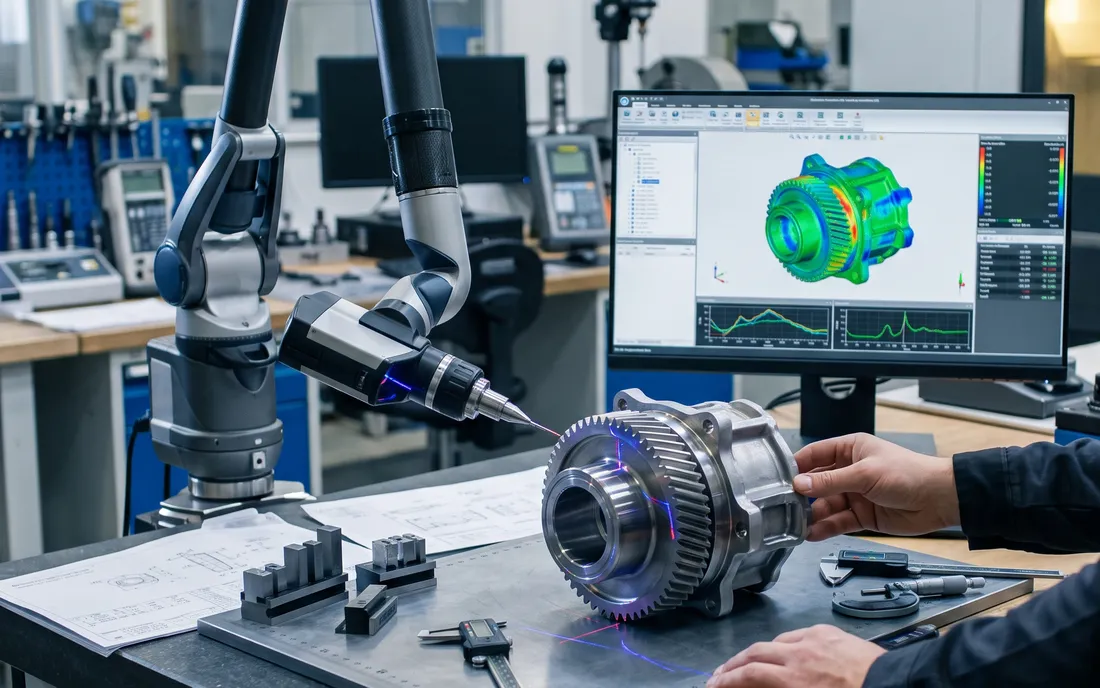
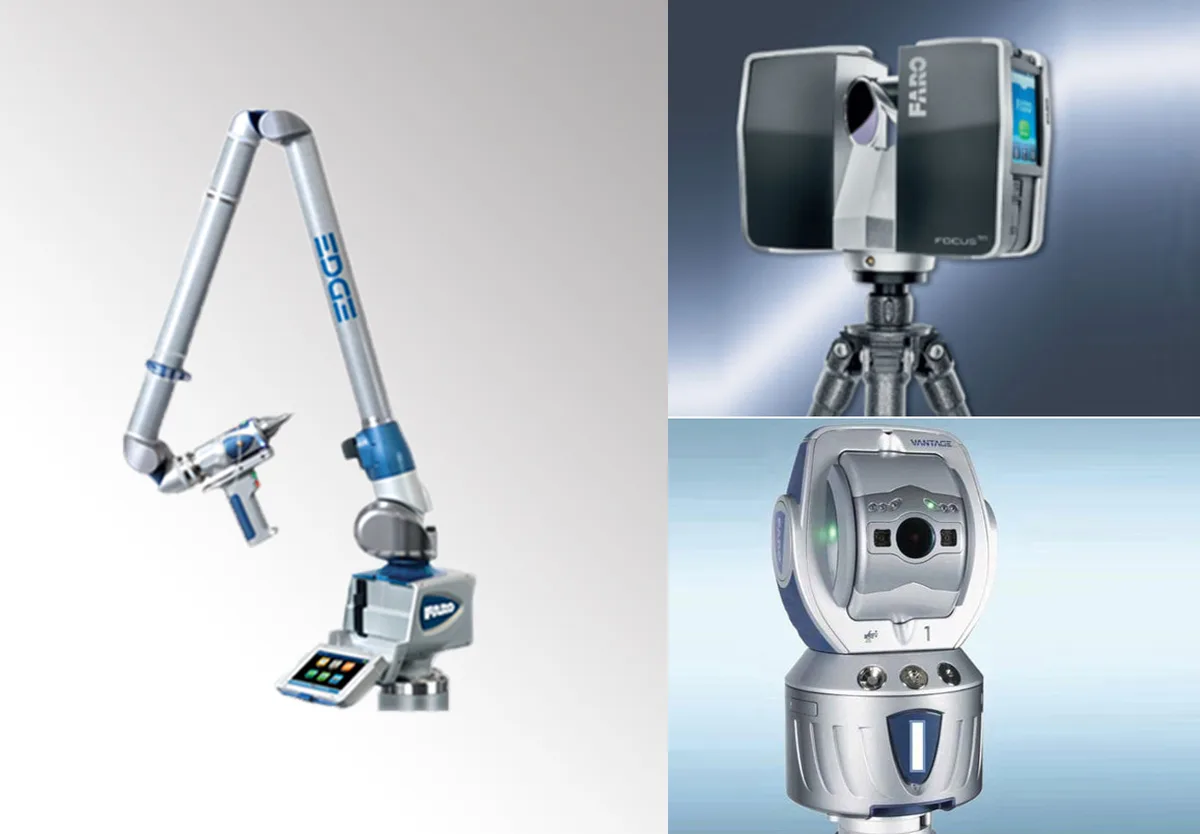
- Portable CMM measurement (FARO Arm)
- 3D laser scanning
- First Article Inspection (FAI)
- Dimensional inspection and reporting
- Surface comparison against CAD nominal
- Large-scale and in-situ measurement
Our approach
- 01Measurement PlanningDefine critical dimensions, tolerances, and inspection scope.
- 02Setup & CalibrationCalibrate equipment and establish the measurement reference frame.
- 03Data CaptureMeasure the component using portable CMM or 3D scanner.
- 04AnalysisCompare captured data against CAD nominal or drawing tolerances.
- 05ReportDeliver a clear inspection report with pass/fail against each characteristic.
Tools & technology
FARO Portable CMMFARO 3D Laser ScannerPolyWorksGeoMagicPC-DMIS
Who it's for
Automotive
Oil & Gas
Shipbuilding
Heavy Engineering
Frequently asked questions
Can you measure large assemblies or equipment on-site?
Yes. Our portable CMM and laser scanning equipment is built for in-situ measurement — we measure components in place at your facility without disassembly.
How much experience does Infinite Solutions have with FARO equipment?
Over 10 years with FARO portable CMM and laser scanning across automotive and heavy engineering applications.